

RESIDENTIAL / FLAGSHIP
The Clover House
CLOVER PARK, SINGAPORE
NARRATIVE
a narrow site, reimagined through light play
Clover Way reimagines a long, up-sloping inter-terrace site into a generous home for a family of seven, balancing increased spatial needs with accessibility and connection.
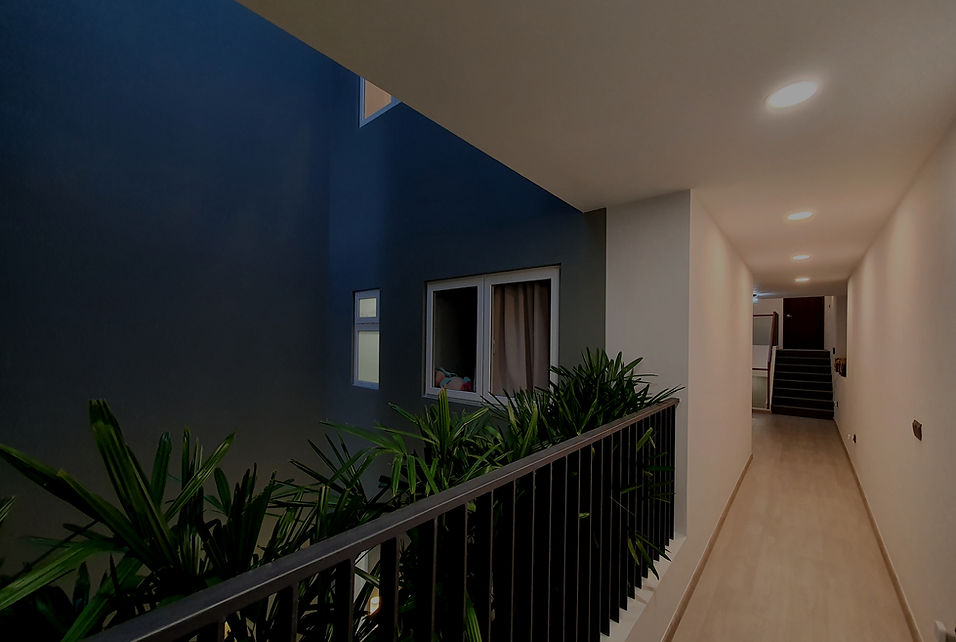
Two internal airwells transform the elongated plan, drawing natural light deep into the home while introducing greenery and moments of calm. A central multi-level void creates a sense of grandeur, while barrier-free planning ensures the home remains welcoming and adaptable for everyone.
KEY STATISTICS
YEAR
2023
LOCATION
Clover Park, Singapore
TYPOLOGY
Inter Terrace House
SIZE
485sqm
THE PROCESS
Constraint into Opportunity
Our methodology transforms the limitations of a narrow, up-sloping site into opportunities for light, landscape, accessibility and spatial generosity.

01 / READING THE CONSTRAINT
Responding to a 46-metre-long, up-sloping site while accommodating seven family members, expanded spatial needs and barrier-free living.

02 / CARVING THE LIGHT
Introducing two internal airwells — including an indoor garden — to bring daylight, greenery and moments of serenity deep into the home.

03 / CONNECTING EVERYONE
Integrating gentle ramps, a private lift and a multi-level central void to create a home that is both spatially generous and universally accessible.


TECHNICAL
TECHNICAL
INCLUSIVE PRECISION
Structural DNA
The narrow, up-sloping site becomes the generator of the architecture, transforming spatial constraints into opportunities for vertical connection and layered living.
Barrier-free planning, a private lift and a carefully graded entrance integrate accessibility into the architectural experience without compromising its elegance.
ENCLOSURE
INTERNAL LANDSCAPE
Two internal airwells introduce daylight, greenery and visual depth into the elongated plan, creating moments of openness within the compact urban footprint.
HVAC
PASSIVE RESPONSIVENESS
Airwells and carefully positioned openings enhance natural daylight and ventilation, supporting a comfortable environment across the vertically connected home.
FINISHES
TACTILE TRANQUILLITY
Natural textures and considered detailing complement the internal gardens and layered volumes, creating a calm material language that connects the home to nature.
