
NARRATIVE
multi-gen family rooted in detached house living
-
Catering for multi-generational living
-
Clear segregation of the plot of land into 2 wings;
-
to provide senior and junior family the exclusivity and privacy of their own space within the higher floors, and
-
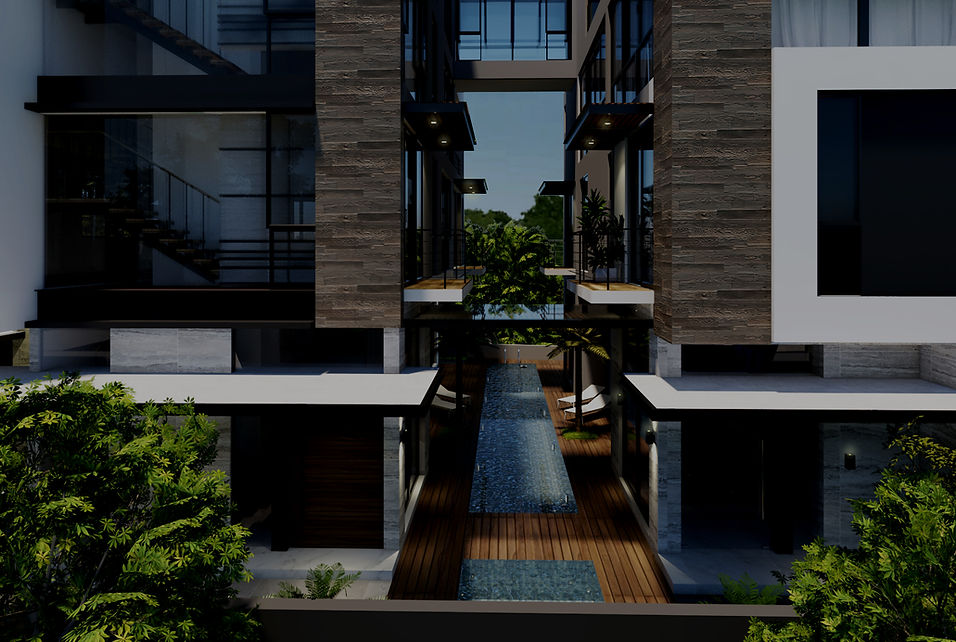
at the same time, create a luxurious, expansive, vibrant and welcoming ground floor, including a lap pool that divides the two wings, and full suite of communal facilities for hosting and gatherings
-

Huge basement and long entry way to provide for generous vehicle parking when either family or both families host
-
Intentional and deliberate water features at corners of the whole plot of land, together with generous spaces catered for nature and greenery, that gives of soothing and relaxing environment upon returning home
-
Future-proofing with facilities that brings sustainable usage of energy, and catering to potential future shifts to electric cars, such as lift, EV charging, and solar panel system
-
Distinctive façade
-
Landscaping and water features, especially within the communal spaces on the first storey, where they anticipate most of the social gatherings to be
-
Having extensive communal facilities/ amenities including two grand pianos, each at the entrance of each wing, a children’s play room, gym room, outdoor jacuzzi, steam room, outdoor open area for alfresco dining, and entertainment/ karaoke room, massage room, family room, barbeque pits and open terraces, and function room built in with numerous 6 and 12 seater dining, bar counter, and pantry, fully equipped to host large scale gatherings
-
Exclusive and personalized Walk-in closet and bathtub for the master and junior master bedroom
KEY STATISTICS
YEAR
LOCATION
TYPOLOGY
SIZE
2024
Telok Kurau, Singapore
Detached House
1350 sqm
THE PROCESS
Human-Centric Precision
Our methodology revolves around the occupant's sensory journey, mapping movement through space like a musical composition.

01 / DISCOVERY
Exploring the family's vision for legacy, connection, and long-term liveability within an evolving urban context.
02 / VISION
Shaping a home where architecture responds gracefully to changing lifestyles, fostering both individual retreat and collective gathering.

03 / CRAFTSMANSHIP
Bringing together precision, craftsmanship, and enduring materials to create a residence designed to mature beautifully over time.


TECHNICAL
TECHNICAL
ENDURING FRAMEWORK
Structural DNA
The home is envisioned as a legacy residence, where architectural expression and technical excellence are brought together to create an enduring environment for living, gathering, and belonging.
A robust and meticulously engineered foundation supports expansive living volumes, spatial flexibility, and the long-term resilience expected of a home designed for generations.
